

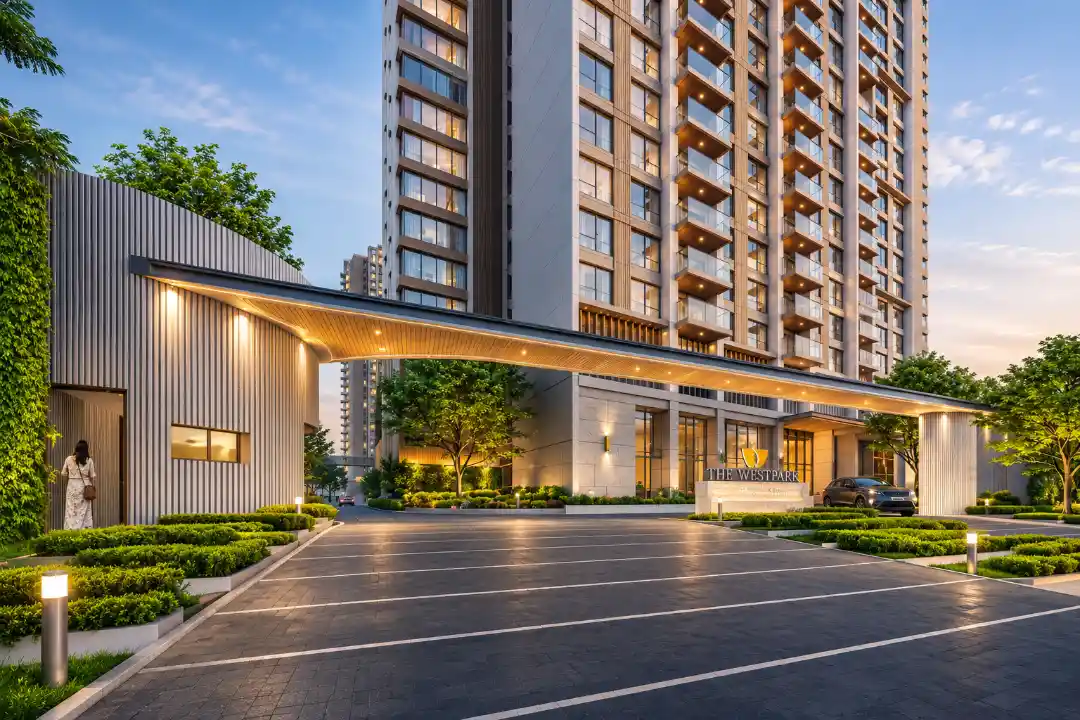
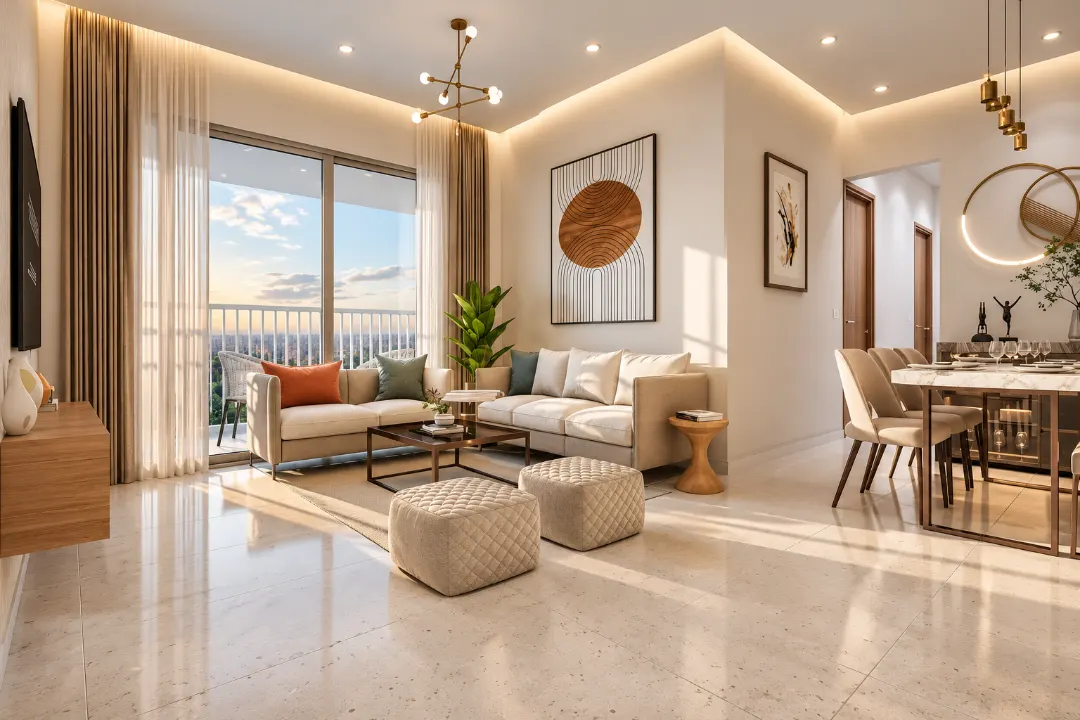
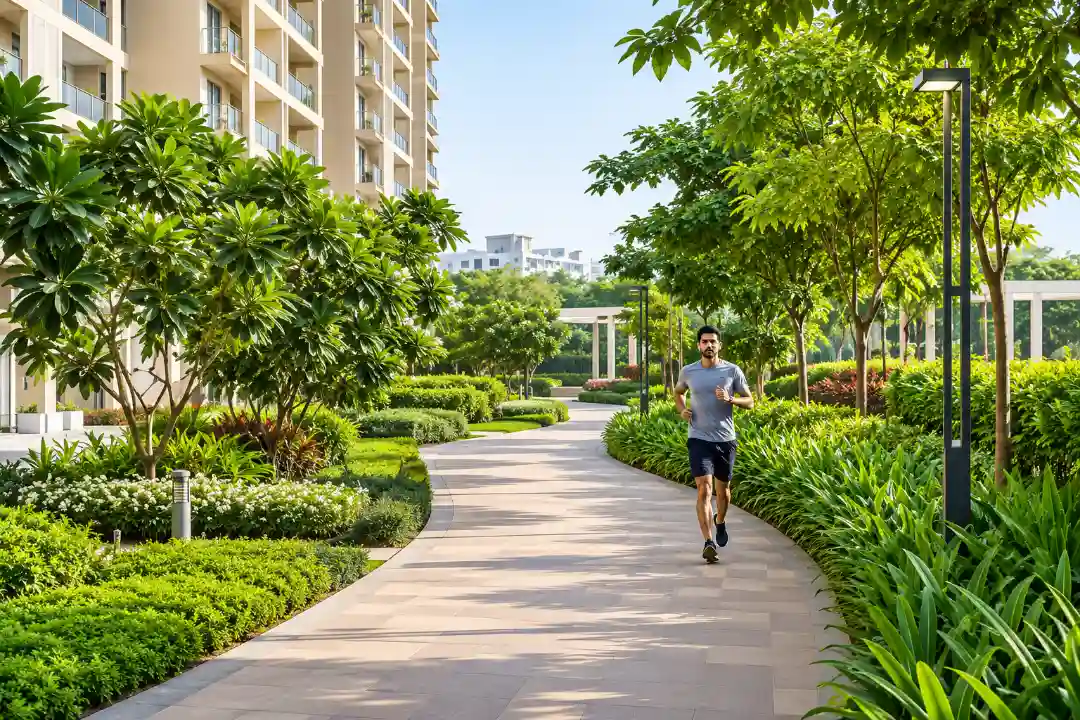
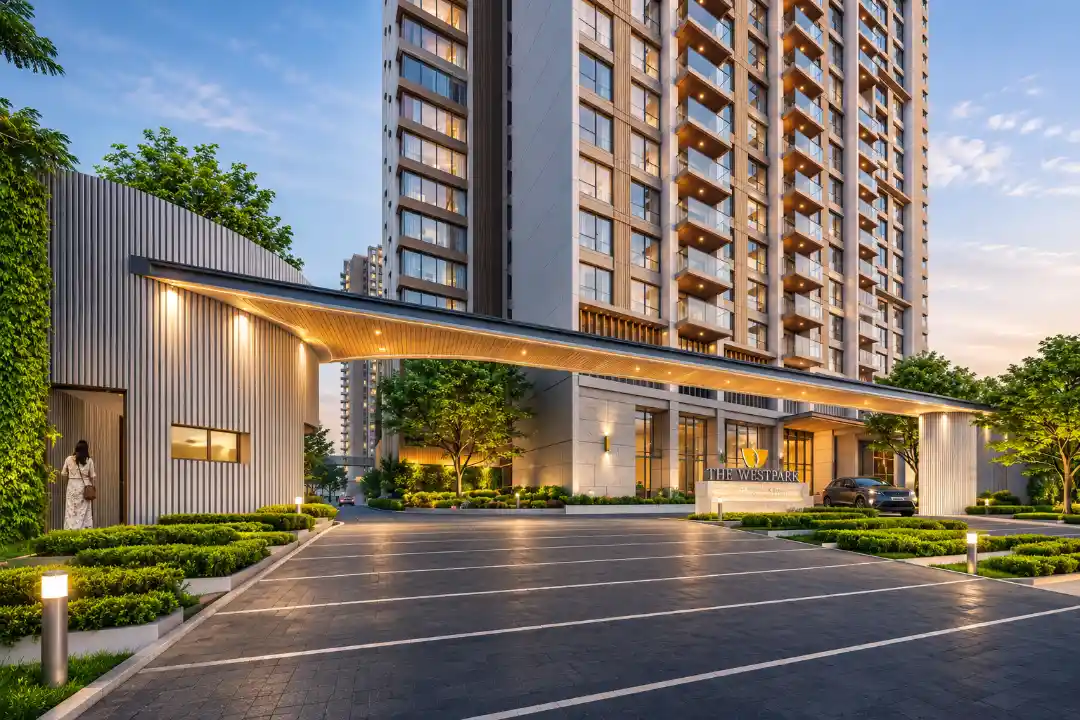
AI-generated visuals for illustrative purposes only.

Introducing

DLF The Westpark

By DLF Group

At Andheri West, Mumbai

Luxurious 3 & 4 BHK Starting At
₹ 6.9 Cr* Onwards

Get Luxury Walkthrough

Tailored For You

Overview

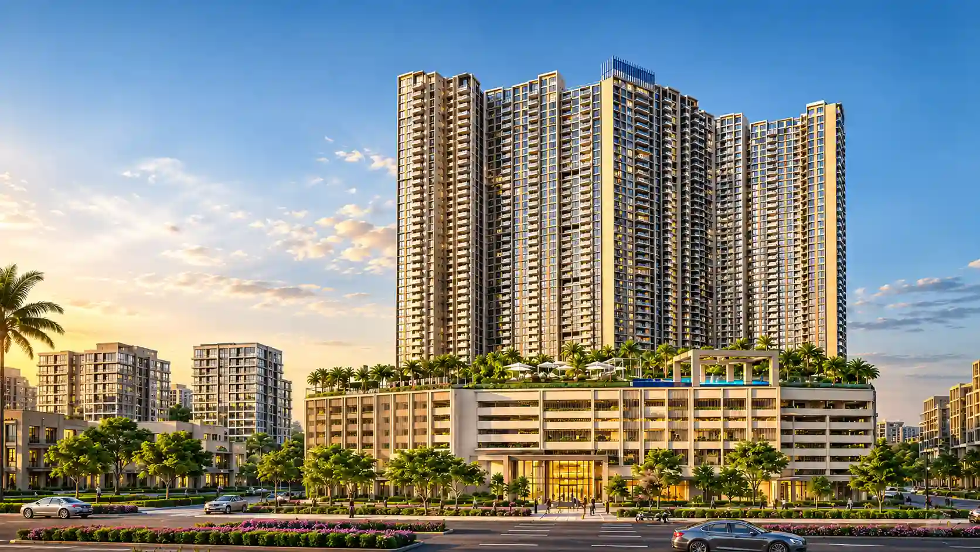
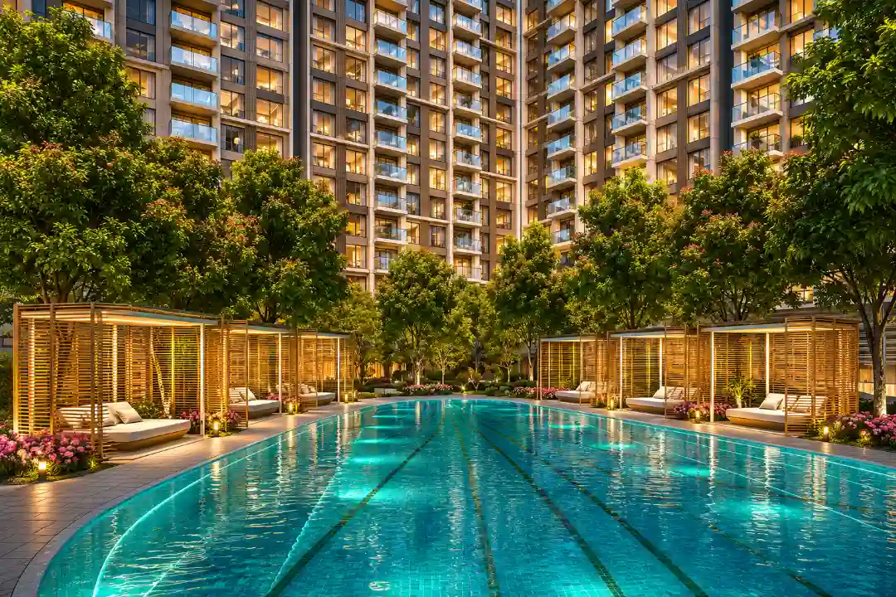
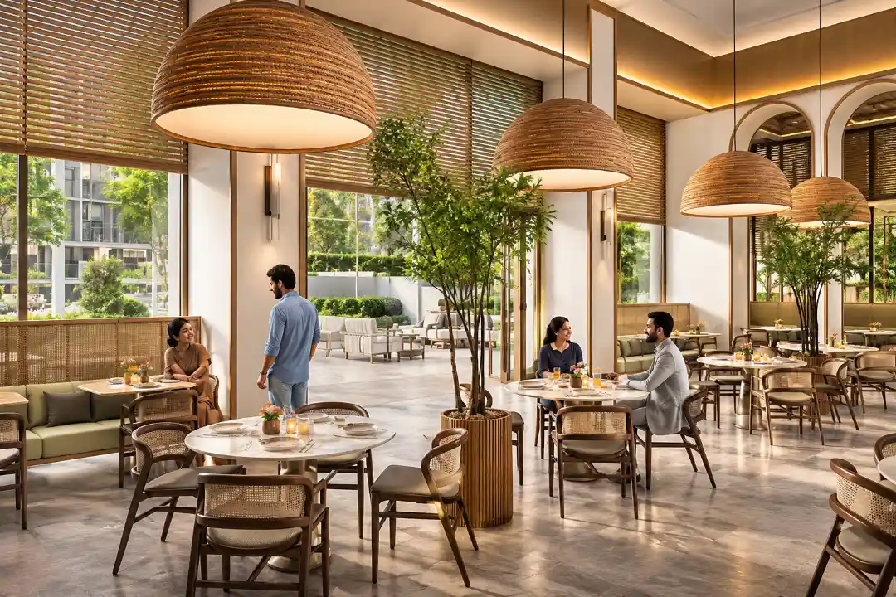
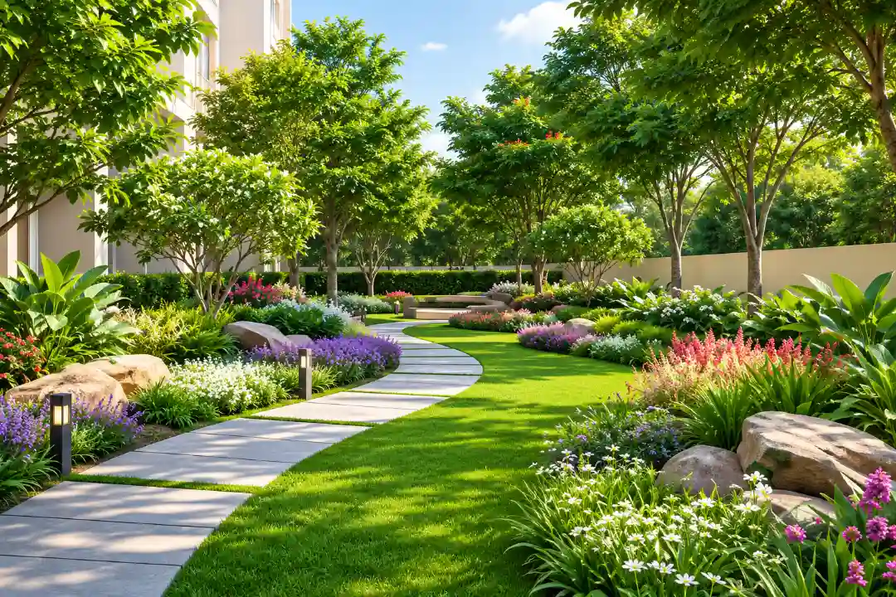
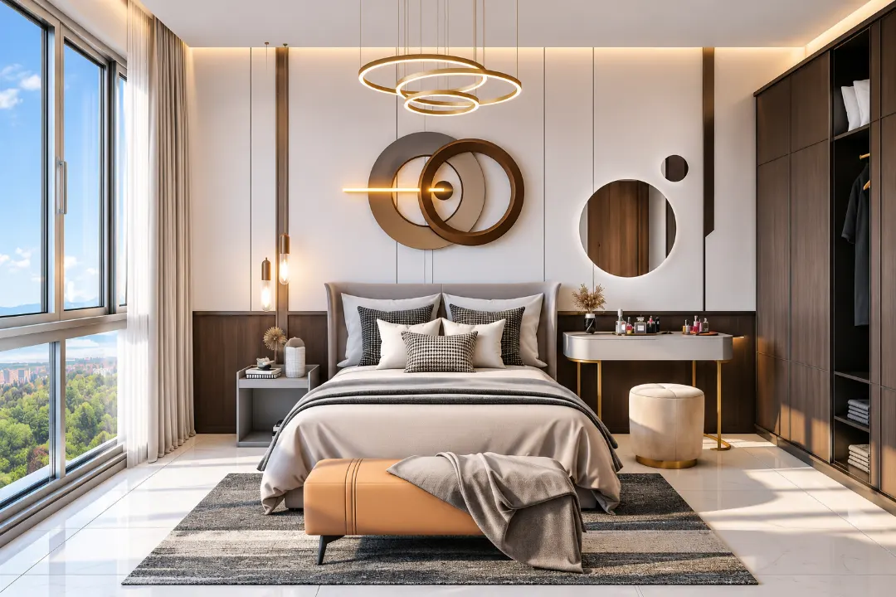
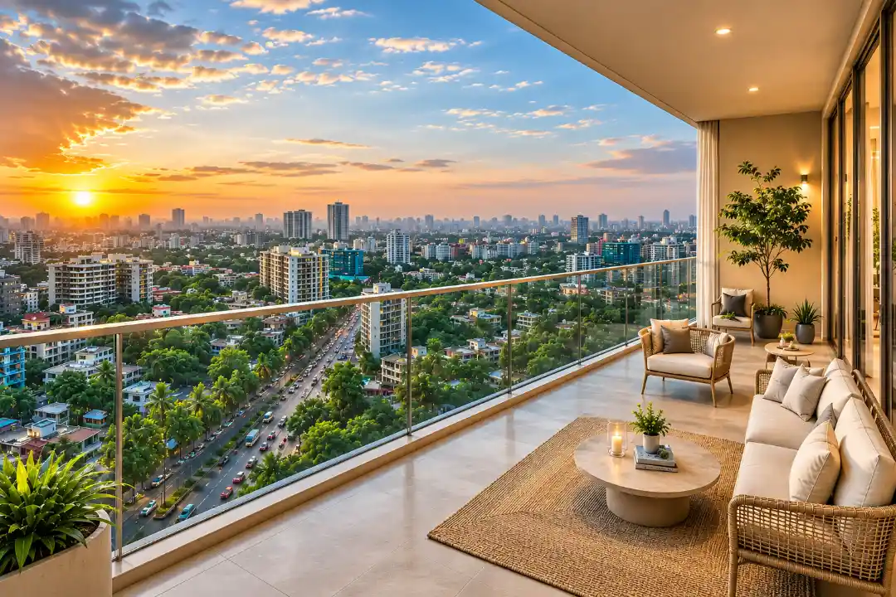
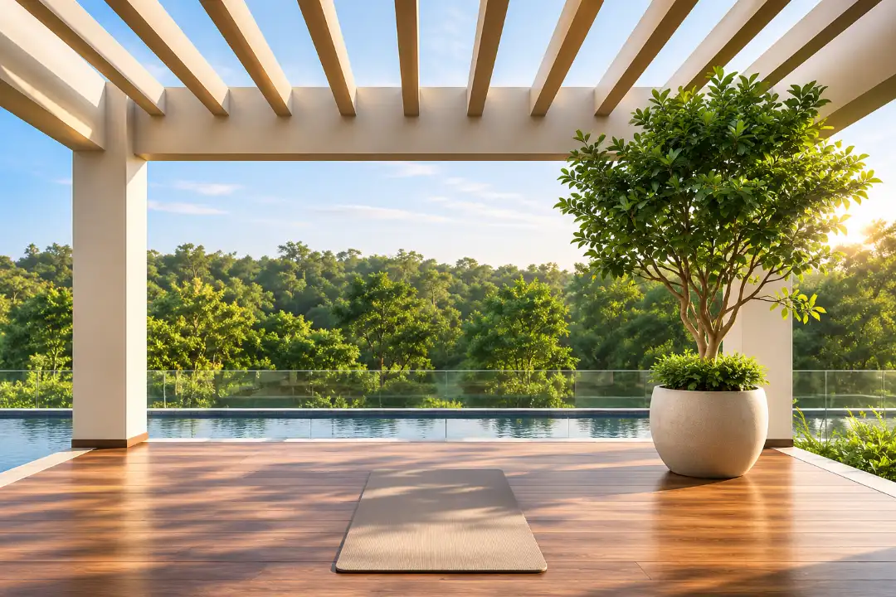
DLF The Westpark by DLF Group redefines upscale living in Andheri West, Mumbai, with contemporary architecture and thoughtfully designed residences. Spanning 5.2 acres, this premium development features seven towers with spacious 3 and 4 BHK homes, offering just two residences per floor for greater privacy and exclusivity. West-facing apartments capture impressive views, while A++ amenities and a dedicated rooftop lounge create an elevated lifestyle. Residents can enjoy a landscaped Eco Deck, swimming pool, gymnasium, yoga lawn, jogging track, sky lounge, café, co-working spaces, bowling alley, badminton, squash, pickleball and basketball courts, along with indoor games and relaxation zones. Positioned at the Link Road and JVLR Extension junction, opposite Infinity Mall, DLF The Westpark offers convenient access to metro stations, shopping centres, entertainment destinations and key road networks. Blending spacious residences, premium amenities and a prime address, DLF The Westpark presents an exceptional residential opportunity in Mumbai. Read More

Highlights Of DLF The Westpark

  • Sprawling 5.2-Acre Premium Development.
  • Exclusive Towers 7.
  • Premium 3 & 4 BHK Residences.
  • Low-Density Living with Just 2 Homes Per Floor.
  • West-Facing Homes with Premium Views.
  • A++ Amenities & Exclusive Rooftop Lounge.
  • Prime Junction of Link Road & JVLR Extension.
  • Opposite Infinity Mall with Seamless Metro & Road Connectivity.
Luxury Apartment Building

Amenities At DLF The Westpark

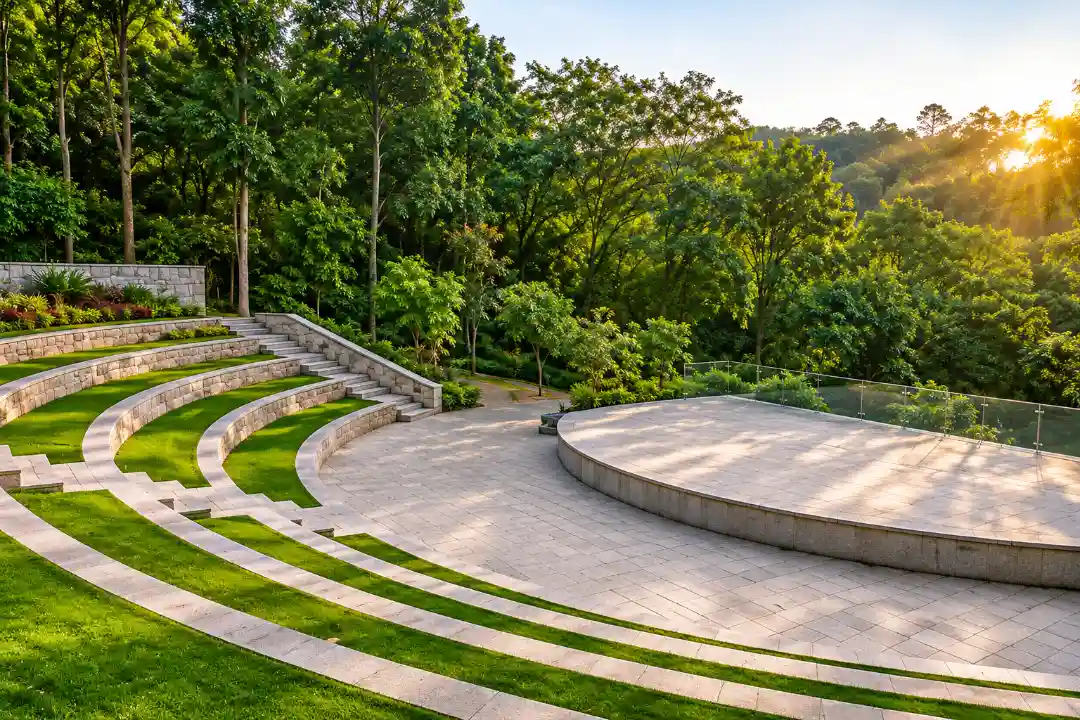
Amphitheatre
Amphitheatre
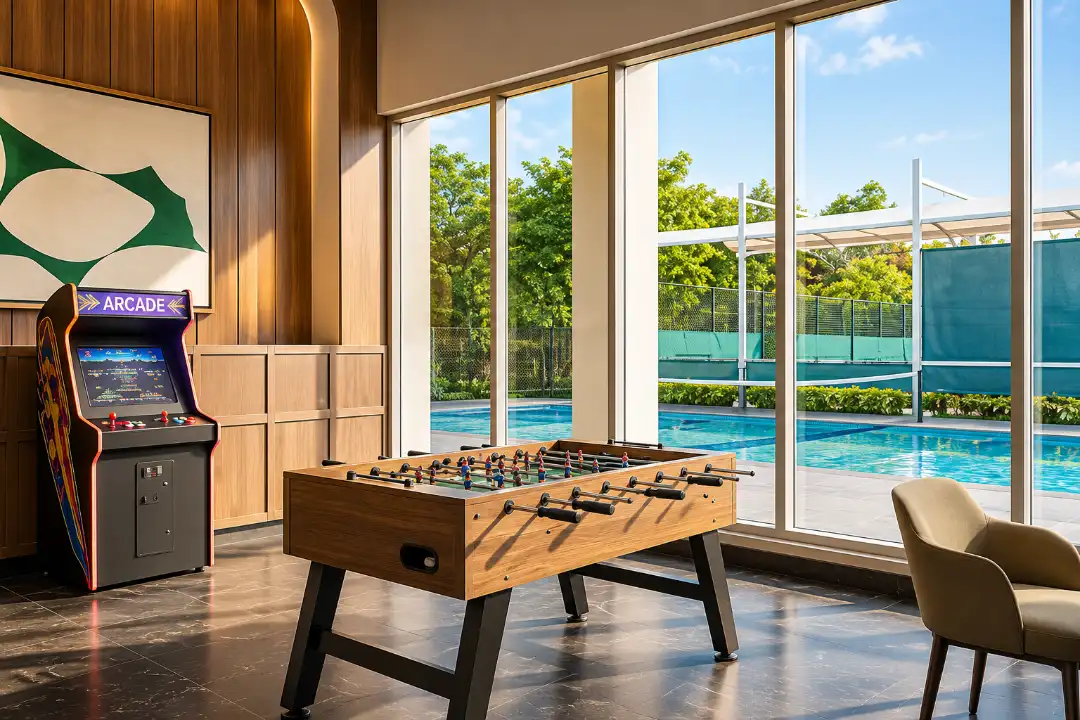
Indoor Games
Indoor Games
Fitness Studio
Fitness Studio
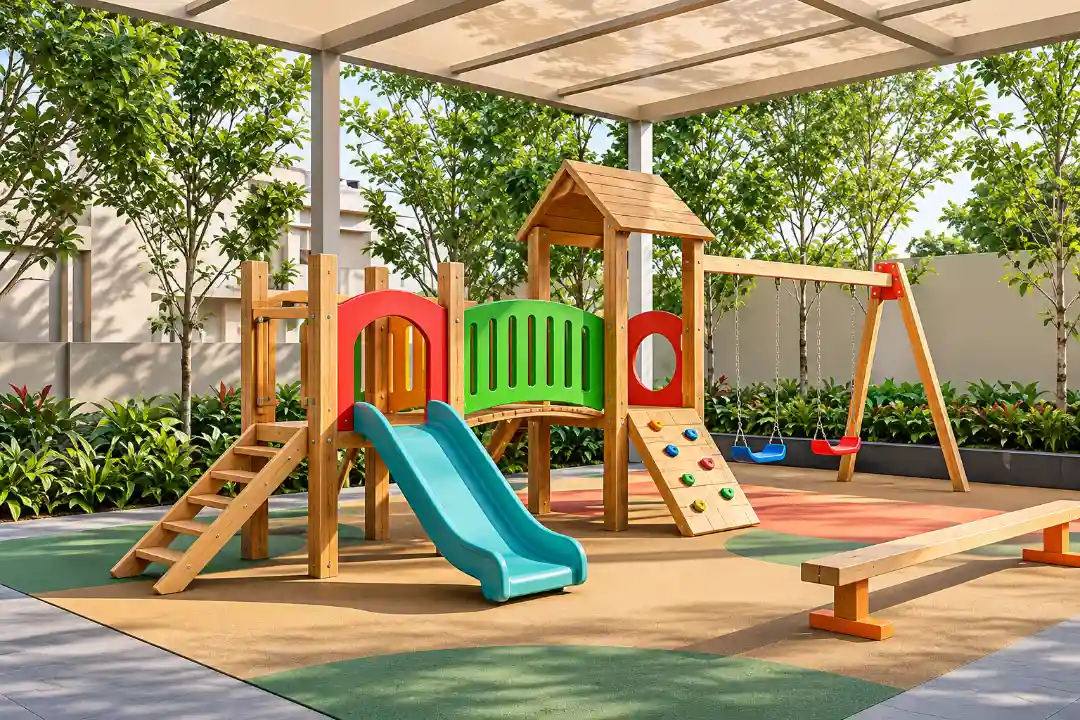
Kids Play Area
Kids Play Area
Swimming Pool
Swimming Pool
Cafeteria
Cafeteria
Amenities Preview Image
1 / 6

Price Of DLF The Westpark

2BHK Floor Plan
Typology
3 Bed
Carpet Area
1365 – 1511 Sqft
Price
₹ 6.9 Cr* Onwards
Price Sheet
2BHK Floor Plan
Typology
4 BHK
Carpet Area
2685 Sqft
Price
₹ On Request
Price Sheet

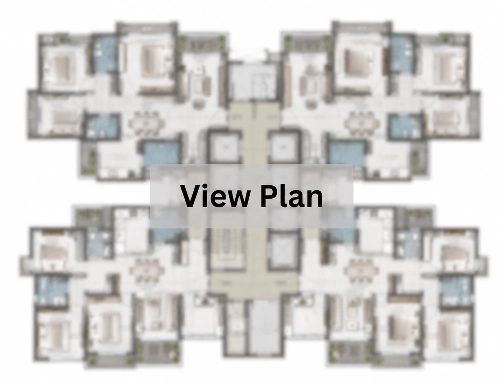
Site & Floor Plan Of DLF The Westpark

Master Plan

Master Plan

Floor Plan

Floor Plan

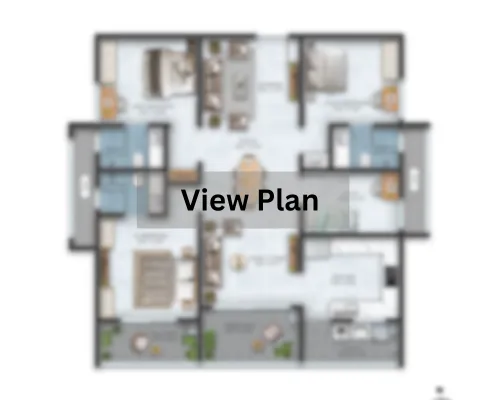
Unit Plan

Unit Plan

DLF The Westpark Location & Connectivity

Lower Oshiwara Metro Station
5 mins
Versova Metro Station
10 mins
SV Road
11 mins
Andheri Railway Station
19 mins
Jogeshwari Vikhroli Link Road (JVLR)
26 mins
International Airport
28 mins
RIMS International School
6 mins
City International School
9 mins
JBCN International School
11 mins
Jamnabai Narsee School
18 mins
NM College
22 mins
Kokilaben Dhirubhai Ambani Hospital
10 mins
Bellevue MultiSp. Hospital
13 mins
Cooper Hospital
19 mins
Sage Hospital
21 mins
Nanavati Super Speciality Hospital
25 mins
Infiniti Mall
6 mins
DMart
7 mins
Citi Mall
8 mins
Nature's Basket
11 mins
Versova Beach
14 mins

Virtual Tour

Drone Tour

Estimate Your Monthly Home Loan EMI

Adjust the loan amount, interest rate, and tenure to get a quick EMI estimate before you speak with your team or lender.

Estimated Result

Monthly EMI

Rs. 0

Total Interest

Rs. 0

Total Payment

Rs. 0

Principal Share

Rs. 0

Interest Share 0%
Interest
Principal

This is an indicative estimate. Final EMI can vary based on lender policy, processing charges, insurance, and sanction terms.

About DLF Group

With a history spanning more than 78 years, DLF has become a respected name in India's real estate sector, fueled by principles of integrity, innovation, and a dedication to quality. Founded in 1946 by Chaudhary Raghvendra Singh, the company initially focused on developing urban neighbourhoods in Delhi before expanding to Gurugram in 1985. Today, DLF is India's largest publicly traded real estate firm, operating in 15 states and 24 cities. Its varied residential, commercial, and retail projects embody a vision to foster vibrant communities. Grounded in strong values and stakeholder trust, DLF continues to shape India's future through excellence and innovation. Read More

Instant Call PDF Brochure Chat on WhatsApp

Enquire Now